

Commercial plumbing capacity is assessed by a qualified designer against the intended use, existing services and applicable Australian requirements. There is no single equation that sizes every water supply and drainage system.
A renovation may affect water services, hot water, sanitary plumbing, sanitary drainage, trade waste, backflow protection and stormwater. Each system has its own design inputs and approval pathway.
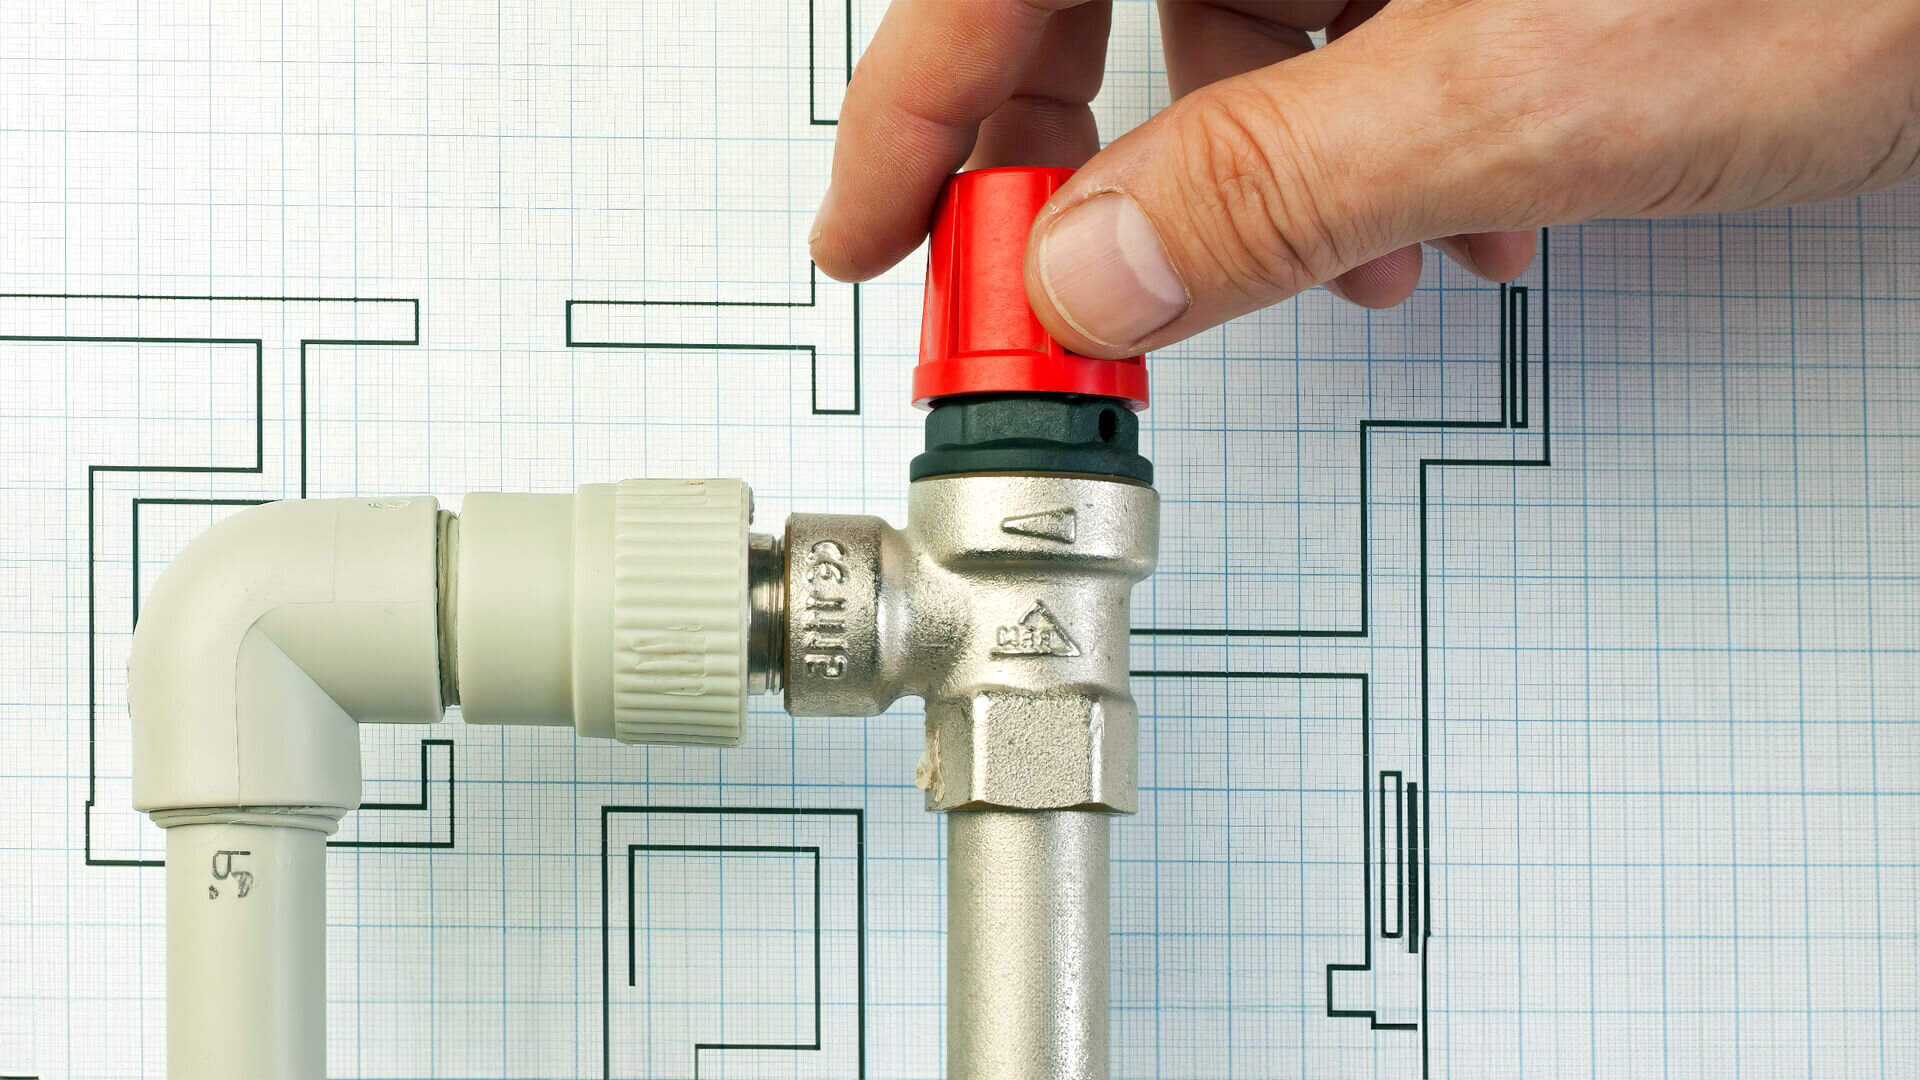
Start with the building and proposed use
The assessment begins with the existing plans and site conditions, proposed fixture schedule, equipment specifications, expected occupancy and operating patterns. Kitchens, health facilities, public amenities and industrial uses can introduce different water, drainage or trade-waste needs.
The designer also checks available supply conditions, pipe material and route, existing drainage, hot-water demand, access for maintenance and any equipment that may operate at the same time. A simple room count or floor area does not establish pipe capacity.

Assess water supply and drainage separately
Water-service design considers flow and pressure at the required outlets, expected simultaneous use, pipe lengths and fittings, elevation changes, valves and the requirements of connected equipment. Hot-water generation and delivery need their own assessment.
Sanitary plumbing and drainage design considers fixture discharge, pipe arrangement, gradients, ventilation and connection to the approved sewer or on-site system. Australian design methods use the applicable NCC and referenced standards. Business Queensland lists the current plumbing and drainage laws and codes; Queensland variations and local approvals also apply. Fixture units are one input to sanitary drainage sizing; they are not a universal formula for a building’s water supply.
The ABCB pipe-sizing report describes fixture-unit methods for sanitary plumbing and drainage. It does not provide a one-line sizing equation for every commercial service.

Confirm Queensland approvals early
Queensland classifies plumbing and drainage work as permit, notifiable, minor or unregulated. The category depends on the work. New construction, some commercial renovations and trade-waste work can require a local-government permit and inspections.
A licensed plumber or drainer should confirm the pathway with the relevant council before work starts. The QBCC overview of regulated plumbing work and its notifiable-work guide explain the categories and examples.

Information to prepare for a design review
- Existing records: Available plumbing plans, previous approvals and known changes to the system.
- Proposed scope: New, relocated or removed fixtures and equipment, with manufacturer data where available.
- Operating profile: Building use, expected occupancy, operating hours and likely simultaneous demand.
- Site constraints: Supply and drainage connection points, levels, access, existing materials and any known defects.
A site inspection may be needed where records are incomplete or the existing installation differs from the plans. Do not use imported fixture tables, generic online calculators or an unverified formula to select pipe sizes.

Plan capacity with a licensed professional
The design should document assumptions, calculations, relevant standards and approval requirements so the owner, builder and trades can coordinate the work. A proposed future expansion should be considered in the brief, then assessed against the real system rather than handled by automatically oversizing pipes.
For a commercial renovation, discuss the scope and site conditions with a qualified plumbing designer or licensed contractor. To enquire with Big Blue Plumbing about a project, use the contact page. For agreed work, the fixed price is set before work starts; additional work is explained and priced separately for approval. There is no call-out fee to attend and quote unless advised in advance.


