

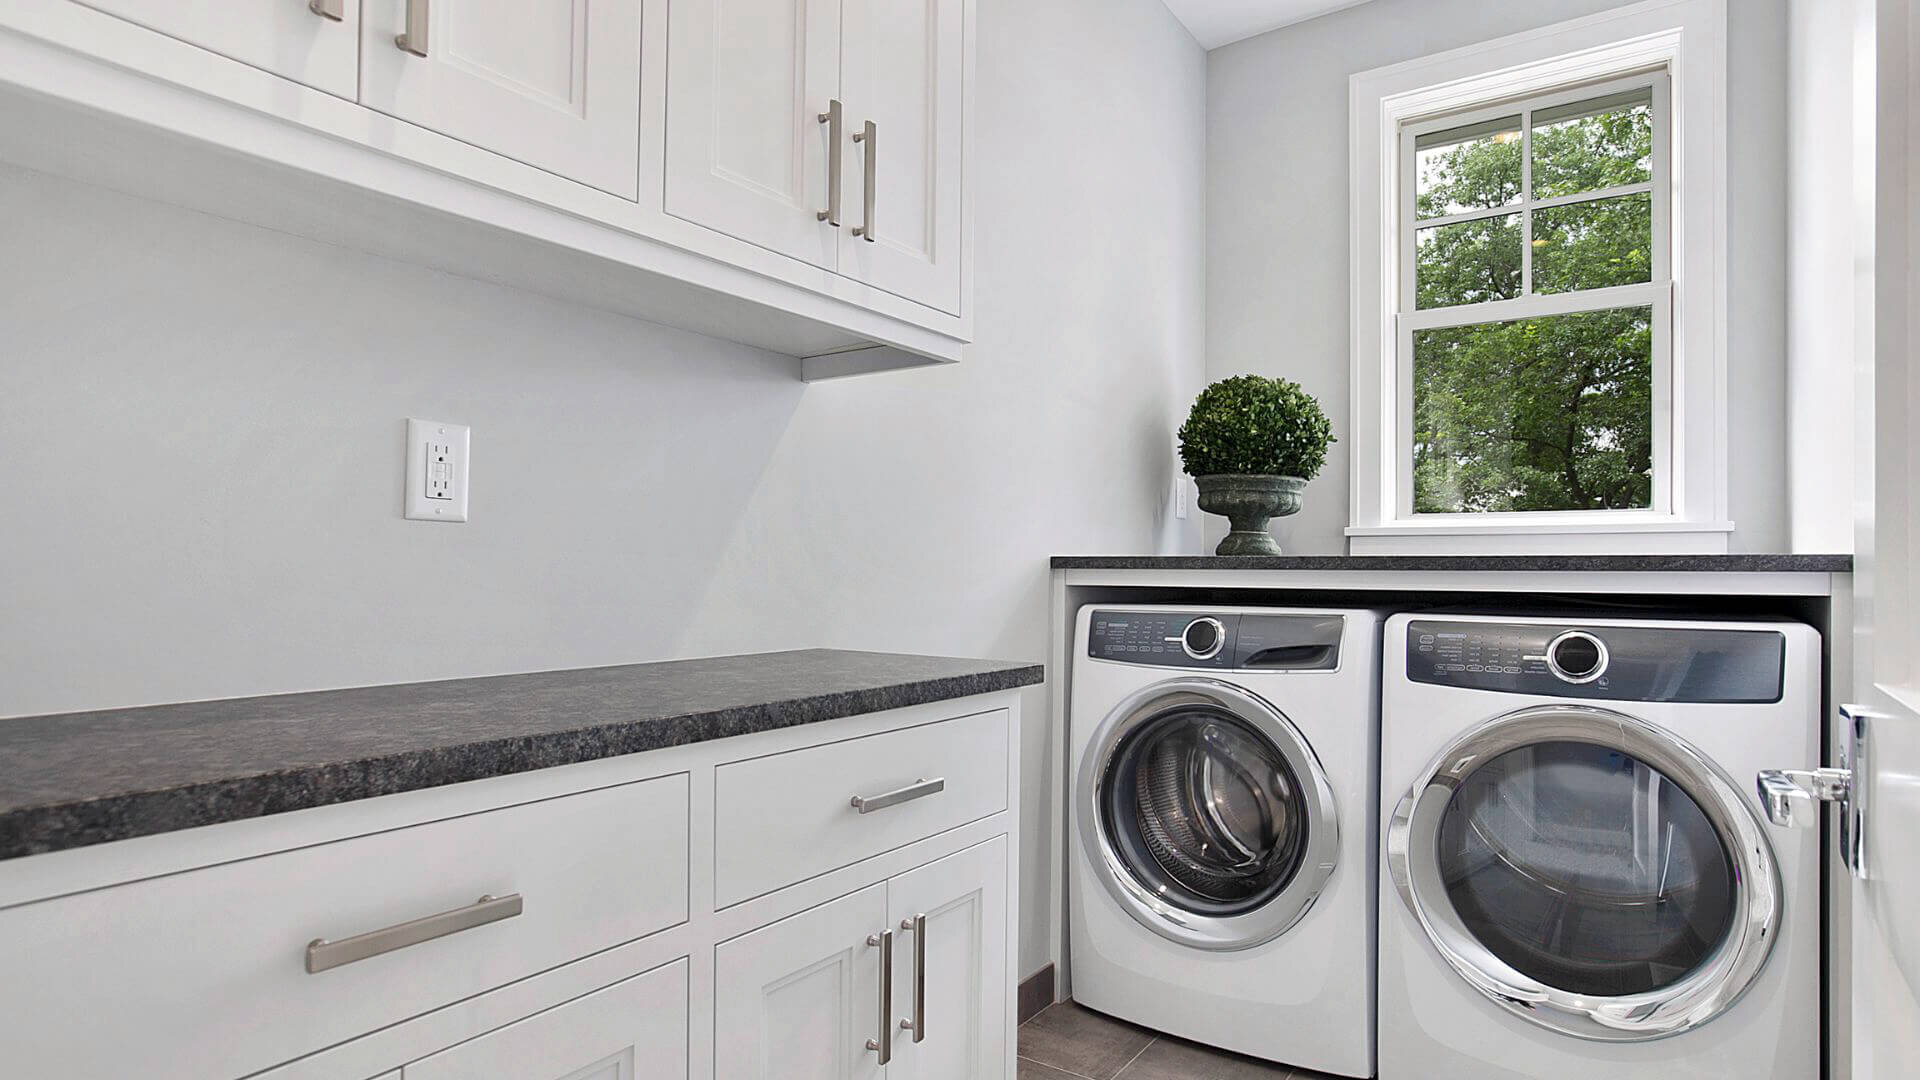
A compact laundry needs to fit the way people move, open appliance doors and reach shut-off points as well as the sink and storage. Measure first, then plan the fixtures and plumbing around the appliances you intend to keep or install.
Start with a measured plan
Record wall lengths, doorway and appliance openings, floor space and the position of existing taps, wastes and power points. Include the appliance manufacturer’s clearance, ventilation and installation requirements. Mark door swings and the space needed to load a washer, open a dryer or reach a filter. A layout that looks compact on paper can be awkward if it blocks access.
1. Stack only compatible appliances
Stacking a washer and dryer can free floor area, but use a compatible model pair and the manufacturer’s stacking kit and instructions. Check the floor, safe access, ventilation and service clearances. Do not place one appliance on another unless the maker permits that setup. A combined washer-dryer is another option to compare, though its capacity and cycle times may differ from separate machines.

2. Match the sink and tap to the tasks
A smaller tub or a sink with a useful work surface can leave room for a bench, but check that it still suits soaking and cleaning needs. A swivel spout can make a tight sink easier to use. A wall-mounted tap may create bench space, though its location, wall construction and pipe route need planning before installation.

3. Keep storage clear of service points
Use shelving or cabinetry for detergents and laundry supplies, while leaving access to appliance hoses, isolation taps, traps and clean-outs. Avoid building a fixed cabinet that hides a leak or makes a service point impossible to reach. Store chemicals securely away from children and never combine cleaning products.

4. Plan the plumbing layout before the cabinetry
Keeping the sink and washer near existing water and waste points may limit the amount of alteration required. Moving a fixture can involve drainage fall, pipe routes, wall access and the position of existing services, so a photo or floor plan alone cannot confirm feasibility. Have a licensed plumber check the proposed layout before cabinets are built.
5. Choose hot water and drainage for the actual home
A laundry usually uses hot water supplied by the household system, so a second heater is not automatically a space-saving improvement. A compact continuous-flow unit still needs the correct location, clearances, ventilation and compliant connections. Likewise, a floor drain or combined waste arrangement must suit the approved plumbing design. Do not assume a slimline fitting can replace a required drainage component.

6. Use vertical space without losing access
Wall shelves, a fold-down drying rack or an ironing board can keep the floor clearer. Keep heavy items safely supported and leave appliance vents, valves and electrical equipment unobstructed. Do not drill into a wall until you know where water pipes and cables run.

Queensland plumbing and electrical work
Changing laundry fixture locations, extending pipework or installing plumbing fixtures is regulated work. Queensland’s plumbing laws explain that most plumbing and drainage work in existing homes, including renovations and additional fixtures, is notifiable. Use an appropriately licensed plumber and ask what records or certificates apply to the work. Electrical wiring or a new circuit must be handled by a licensed electrician.
Before ordering cabinetry, ask the installer to confirm appliance clearances and ask a plumber to check the proposed water and waste points. For a laundry plumbing enquiry, send Big Blue Plumbing a plan or a few measurements so the scope can be discussed.

Frequently asked questions
Can a washer and dryer be stacked in a compact laundry?
Often, if the exact models are designed for stacking and are installed with the manufacturer’s approved kit and clearances. Check ventilation, floor support and safe access before choosing the layout.
Can I move a laundry sink or washing machine taps myself?
Do not move water or waste connections yourself. Plumbing alterations in Queensland are regulated work and need an appropriately licensed plumber. A licensed trade can check the pipe route and drainage before the cabinetry is finalised.
Do wall-mounted taps save space in every laundry?
They can free some bench area, but the wall, pipe route, sink position and maintenance access matter. Confirm the layout before tiling or cabinetry so the tap reaches the basin without obstructing other tasks.
What should I measure before planning a laundry upgrade?
Measure the room, doorway, appliance openings, existing water and waste points, power points and storage. Add each appliance’s stated clearances, door swing and ventilation needs. Have trades check the proposed services before construction.


